
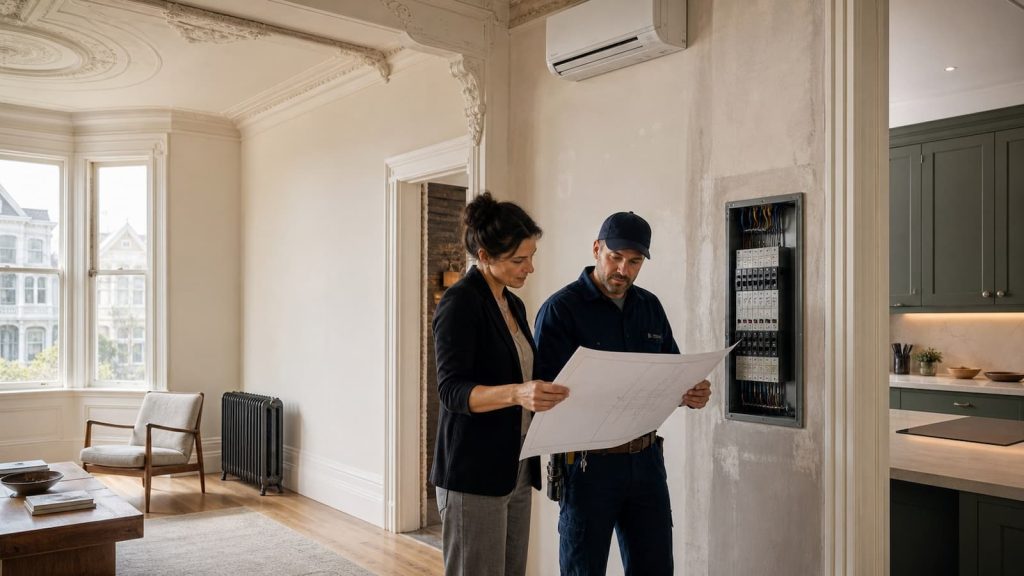
A kitchen remodel or a knob-and-tube rewire does not automatically turn a San Francisco house into an “all-electric major renovation.” The City’s 2026 rule is narrower than that. It applies when a project meets the Building Code definition of a Major Renovation, which combines a substantial building alteration or addition with a substantial upgrade to mechanical systems.
For qualifying permit applications submitted after July 1, 2026, a mixed-fuel building generally must retain or become an all-electric building or project unless an exception applies. That can affect space heating, water heating, cooking, clothes drying, gas piping, electric-service capacity, and the order in which an older home is rewired.
Owners of Victorians, Edwardians, and early multi-unit buildings should screen for the rule during design—not after electrical drawings and appliance orders are complete. Old branch wiring may be only one piece of a much larger capacity puzzle.
The July 1, 2026 Rule in Plain English
San Francisco Building Code Section 106A.1.17.3 says that after July 1, 2026, the Building Official will not accept permit applications for Major Renovations of mixed-fuel buildings unless the work retains or results in an all-electric building or project, subject to listed exceptions.
The City’s current Administrative Bulletin AB-112 explains implementation. In this context, all-electric design addresses four end uses:
- Space conditioning.
- Water heating.
- Cooking.
- Clothes drying.
The rule also restricts natural-gas or propane infrastructure serving those uses. It is not merely an appliance-shopping requirement. A compliant project may need electrical load calculations, panel or service changes, new branch circuits, equipment locations, and coordination with the serving utility.
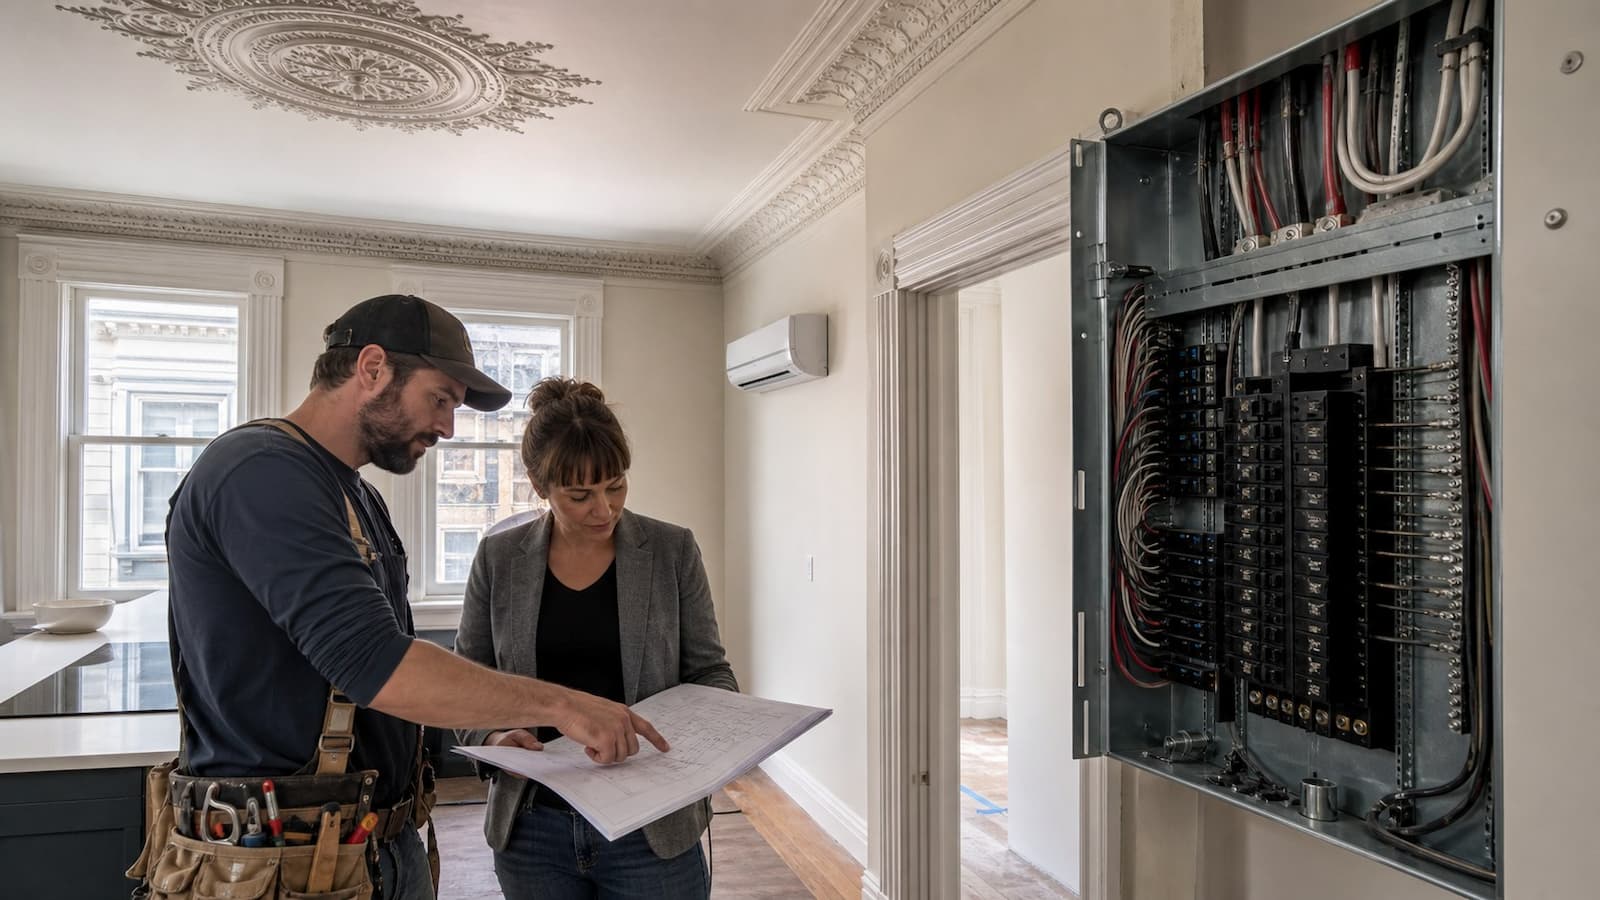
What Counts as a Major Renovation?
The everyday meaning of “major remodel” is not the test. AB-112 describes a Major Renovation as a project with a substantial upgrade to mechanical systems plus at least one qualifying category of substantial alteration or addition.
First part: a substantial mechanical-system upgrade
According to AB-112, the proposed project meets this part when it does one of the following:
- Replaces the space-heating and hot-water-heating systems for the entire building.
- Installs space-heating and water-heating systems that serve at least 80% of the building’s conditioned floor area.
- Installs space-conditioning or water-heating systems serving the area of an addition.
Second part: a qualifying alteration or addition
The project must also fit at least one of the building-work categories identified by AB-112: a substantial nonstructural alteration under the Existing Building Code, a Substantial Structural Alteration, or an addition that is a Substantial Improvement. Those are defined code terms. Square footage, valuation, structural work, occupancy, and the precise permit scope can matter.
Because both parts must be evaluated, replacing a furnace by itself is not necessarily a Major Renovation. Rewiring a house by itself is not necessarily one either. A large project that combines major alteration work with whole-building heating and water-heating replacement is the situation that deserves early code review.
| Example scope | Automatic Major Renovation? | What to verify |
|---|---|---|
| Whole-house knob-and-tube replacement only | No, not solely for that reason | Electrical permits, related building work, and any equipment changes |
| Kitchen remodel with a new induction range | Not necessarily | Overall alteration category and mechanical scope |
| Whole-building heat and water-heating replacement plus substantial alteration | Potentially | Formal Major Renovation determination |
| Addition with new space conditioning or water heating | Potentially | How the addition and its systems fit the code definitions |
| Service-panel upgrade alone | No, not solely for that reason | Electrical load, permit scope, and future capacity |
The table is a screening tool, not a City determination. For a borderline project, have the architect or permit professional document the code analysis before design development moves too far.
Why Knob-and-Tube Changes the Planning
Electrification adds sustained loads that original knob-and-tube circuits were never intended to serve. A heat-pump water heater, induction range, heat-pump HVAC system, and electric dryer should not be treated as plug-in replacements on whichever branch happens to be nearby. They may require new dedicated circuits, disconnects, equipment clearances, and load management.
At the same time, old lighting and receptacle circuits may remain active in finished rooms. A good plan separates two questions:
- What new electrical infrastructure is required for the all-electric equipment?
- What existing branch wiring should be replaced while walls, ceilings, or shafts are accessible?
The most cost-effective moment to replace concealed knob-and-tube may be during the larger renovation. Open walls reduce fishing time, circuit routes are easier to coordinate, and patching can be included in one finish schedule. But the rewire should still have a defined electrical scope. “Upgrade electrical as needed” is too vague for budgeting or permit coordination.
Start with an Electrical Load Study
An all-electric design does not automatically mean every house needs the largest service available. It does mean the team must calculate the expected demand instead of guessing from the number printed on the main breaker.
The study should account for existing loads, proposed HVAC, water heating, cooking, laundry, EV charging, accessory units, common-area equipment, and any planned solar or storage systems. It should also examine panel space, feeder capacity, grounding and bonding, and the utility service.
Sometimes efficient equipment, circuit sharing allowed by design, or listed energy-management systems can keep the project within available capacity. Sometimes the building truly needs a larger service. Either way, finding out during schematic design is cheaper than learning after the appliances arrive.
Plan the New Circuits Room by Room
Space heating and cooling
Heat-pump systems vary widely. A ducted central system, several mini-split heads, and a packaged unit have different branch-circuit and disconnect needs. Confirm the exact equipment data before the electrical drawings are finalized.
Water heating
Heat-pump water heaters need electrical supply, condensate planning, air volume, drainage, and a practical equipment location. Moving the tank can change both plumbing and circuit routing.
Cooking
An induction range or cooktop requires a circuit sized to the listed appliance. Do not let a cabinet order lock in the appliance location before the electrician has a viable route from the panel.
Clothes drying
A conventional resistance dryer and a heat-pump dryer can have different electrical requirements. Product selection may influence the load calculation and the feasibility of keeping existing service capacity.
Everyday outlets and lighting
Do not focus so heavily on the four electrified end uses that old branch circuits remain an afterthought. If the project opens a bedroom ceiling or kitchen wall, decide whether active knob-and-tube in that area will be replaced, how new circuits will be protected, and where future controls need neutrals and grounding.
Exceptions Exist, but They Are Not Casual Workarounds
Section 106A.1.17.3 and AB-112 describe limited exceptions. They include a process for physical or technical infeasibility, certain commercial food-service conditions, a temporary treatment for some nonresidential-to-residential conversions, and specified circumstances involving recently installed mechanical equipment. Affordable-housing provisions have their own timing and conditions.
Financial cost by itself is not enough for a physical or technical infeasibility finding under the published rule. An exception also carries electric-ready and safety requirements. A homeowner should not design around an assumed exception based on a contractor’s informal opinion. The permit team needs to identify the applicable provision and prepare the evidence the City requests.
A Pre-Design Checklist for Older Homes
- Write a single project description covering structural, architectural, mechanical, plumbing, and electrical work.
- Ask the design team whether the scope meets both parts of the Major Renovation definition.
- List every gas appliance that will remain, move, or be removed.
- Inspect and map active knob-and-tube circuits before walls are opened.
- Complete an electrical load calculation using selected or realistically sized equipment.
- Confirm panel, feeder, meter, and utility-service constraints.
- Coordinate circuit pathways with plaster preservation, fire assemblies, and tenant access.
- Identify the permit application date that controls the project.
- Request a City determination when applicability or an exception is uncertain.
For rewire sequencing, resident preparation, and access decisions, use our knob-and-tube rewire checklist. It covers the household side of the project once the design direction is settled.
Mistakes That Create Expensive Redesign
- Calling the project “just a remodel.” City definitions, not the nickname, decide whether the rule applies.
- Selecting equipment before calculating loads. The final model numbers can change circuit and service requirements.
- Assuming the new panel solved the old wiring. Branch circuits and service equipment are different layers of the system.
- Waiting to involve the utility. A service change can have a separate schedule and design process.
- Leaving wall access to chance. Electrical routing, plaster repair, and fire-stopping should appear in the construction plan.
- Assuming cost proves infeasibility. The City’s published standard says financial considerations alone do not establish physical or technical infeasibility.
Frequently Asked Questions
Does the rule apply to every permit filed after July 1, 2026?
No. It applies to permit applications for projects that meet the code definition of a Major Renovation. Ordinary repairs and many smaller remodels will not qualify solely because they need a permit.
Does a whole-house rewire automatically require removal of gas appliances?
Not by itself. A rewire alone does not necessarily meet the Major Renovation definition. The full building and mechanical scope must be evaluated.
Can an owner keep a recently installed gas heating or water-heating system?
The code includes a limited exception involving certain equipment installed within the previous five years and serving at least 80% of the conditioned floor area, with additional conditions. It is not a general five-year exemption. Have the permit team check the exact text.
Will electrification always require a 200-amp service?
No fixed service size fits every property. Equipment efficiency, demand calculations, existing loads, dwelling count, and approved load-management strategies all matter. Let the electrical design establish the answer.
What if the permit application was submitted before the effective date?
Application timing can control which provisions apply, but permit completeness, revisions, expiration, and resubmittal can complicate the analysis. Confirm the project’s status with DBI rather than relying on the date a draft package was started.
Plan the Electrical Backbone Before the Finishes
For a qualifying 2026 Major Renovation, all-electric compliance is a building-wide design issue. In an older San Francisco property, the smartest sequence is to determine applicability, choose realistic equipment, calculate loads, inspect legacy wiring, and coordinate new circuits before finishes and millwork are locked in. That turns the rewire from an emergency allowance into part of the architecture of the project.
Requirements summarized here were checked on September 2, 2026. This is general information, not a project-specific code determination. Confirm current rules and exceptions with the San Francisco Department of Building Inspection and your design professionals.