

Period-sensitive electrical planning
Electrical Rewiring for Edwardian Homes in San Francisco
Replace active legacy wiring, add grounded circuits, and plan modern capacity without turning finished plaster, box-beam ceilings, or stacked flats into an open-ended construction site.
Why the building type matters
Edwardian rewiring is rarely just a cable swap
Many San Francisco Edwardians were built during the city’s rapid rebuilding and expansion in the early twentieth century. A present-day property may be a single home, two stacked flats, a condo, or a small multi-unit building. Original pathways often intersect decades of kitchen, bath, heating, and service changes.
The electrical plan has to answer two sets of questions: which circuits and equipment need work, and how those circuits can be reached without avoidable damage or confusion between units.
A circuit plan built around use
From a patchwork history to a readable system
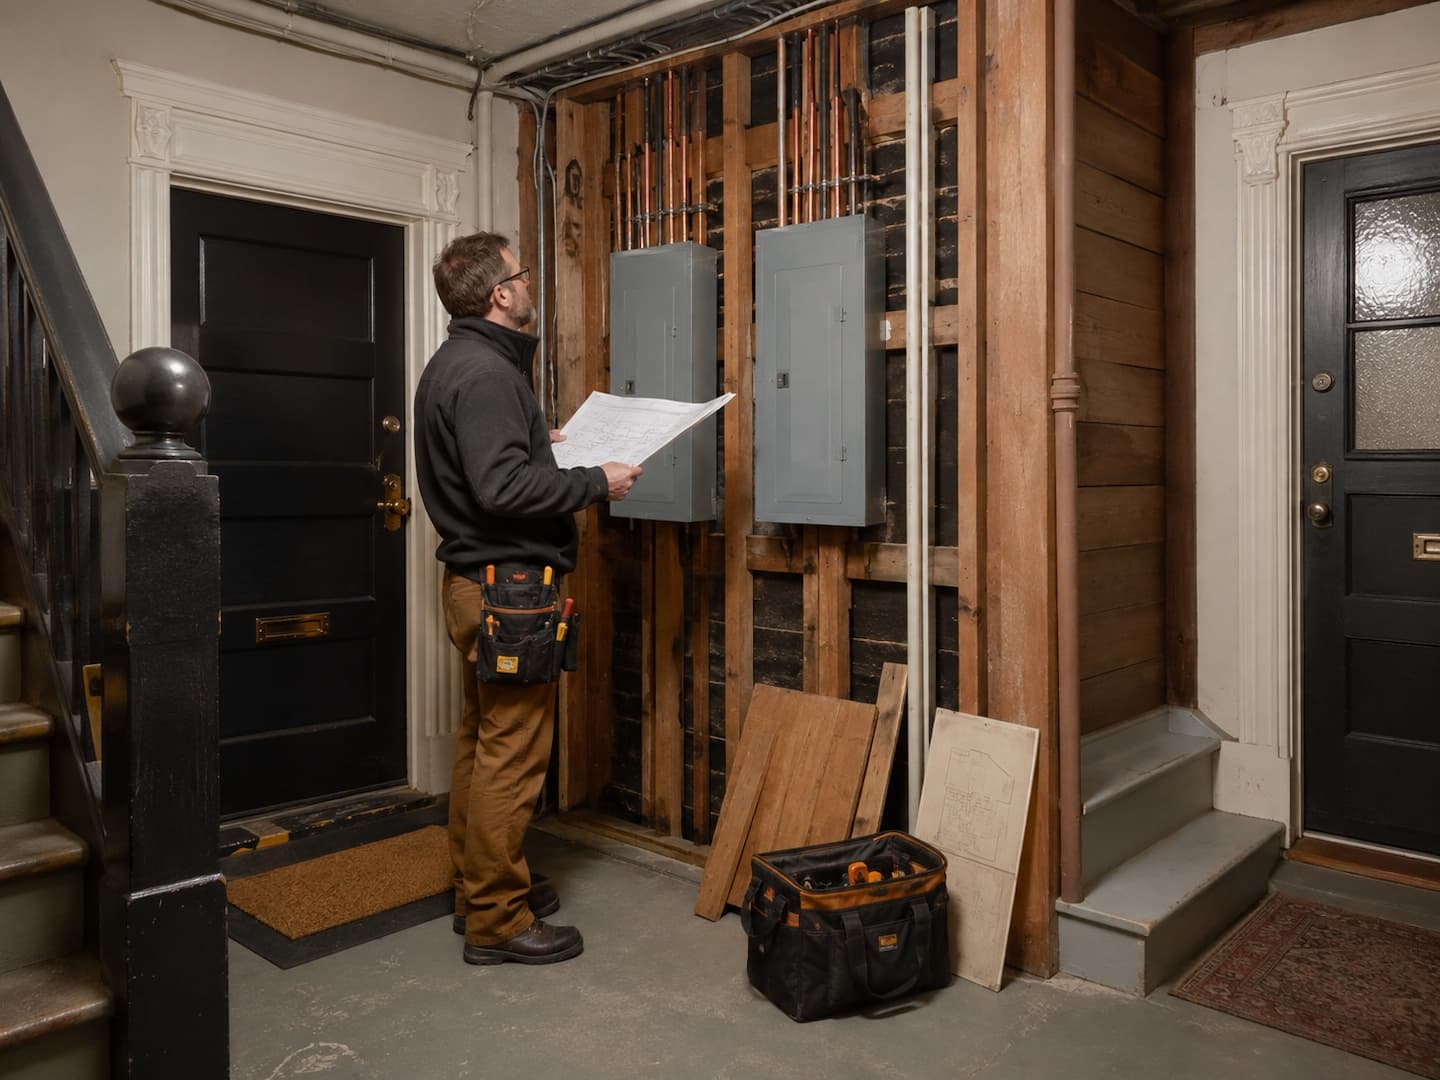
Multi-unit reality
One wall can involve two homes and a common area
A branch circuit may begin at a unit panel, cross common framing, and serve a room above or below. Before work, we identify access permissions, occupant schedules, common-area protections, and the ownership documents that may control alterations.
For condos and TIC interests, the electrical scope should not quietly assume that every chase, ceiling, or panel is under one owner’s control. The permit applicant, HOA or co-owner approvals, tenant notice, and restoration plan may affect the schedule.
A practical sequence
How we plan an occupied Edwardian
Map and photograph
Review accessible wiring, panels, device behavior, shared areas, and prior alterations.
Choose routes and phases
Match each circuit group to access points, finish protections, outages, and inspection milestones.
Install and isolate
Route new grounded circuits and take legacy conductors out of service without leaving ambiguous mixed connections.
Test and hand off
Verify operation and protection, label the panel, complete required inspections, and document the completed scope.
Plan adjacent upgrades together
Avoid reopening the same walls
Edwardian rewire FAQ
Questions owners ask before opening a wall
Can an Edwardian home be rewired in phases?
Often, if each phase ends in a safe, testable, clearly labeled condition. The plan must account for shared routes and mixed circuits so a budget phase does not leave hidden dependencies.
Will a new panel eliminate the old wiring?
No. The panel distributes power to branch circuits; it does not change what is inside walls. Panel work and branch-circuit replacement must be scoped separately.
Can smart switches be installed during the rewire?
Yes, when the control plan, neutral conductors, box depth, grounding, lamp compatibility, and network strategy are addressed during design. Device shopping should follow those checks.
Do you coordinate permits and inspections?
Required electrical permits and inspections are incorporated into the project plan. Multi-unit or remodel work can involve additional approvals depending on scope and property type.
Own an Edwardian?
Get a rewire plan that starts with your layout and ends with a clear handoff
Schedule an assessment to map active wiring, review capacity, and identify realistic routes before comparing replacement scopes.
Architectural and electrical references
San Francisco Planning’s historic context library includes the city’s Progressive Era and revival-style resources. Current permit and electrical-code information is available through the Department of Building Inspection.