
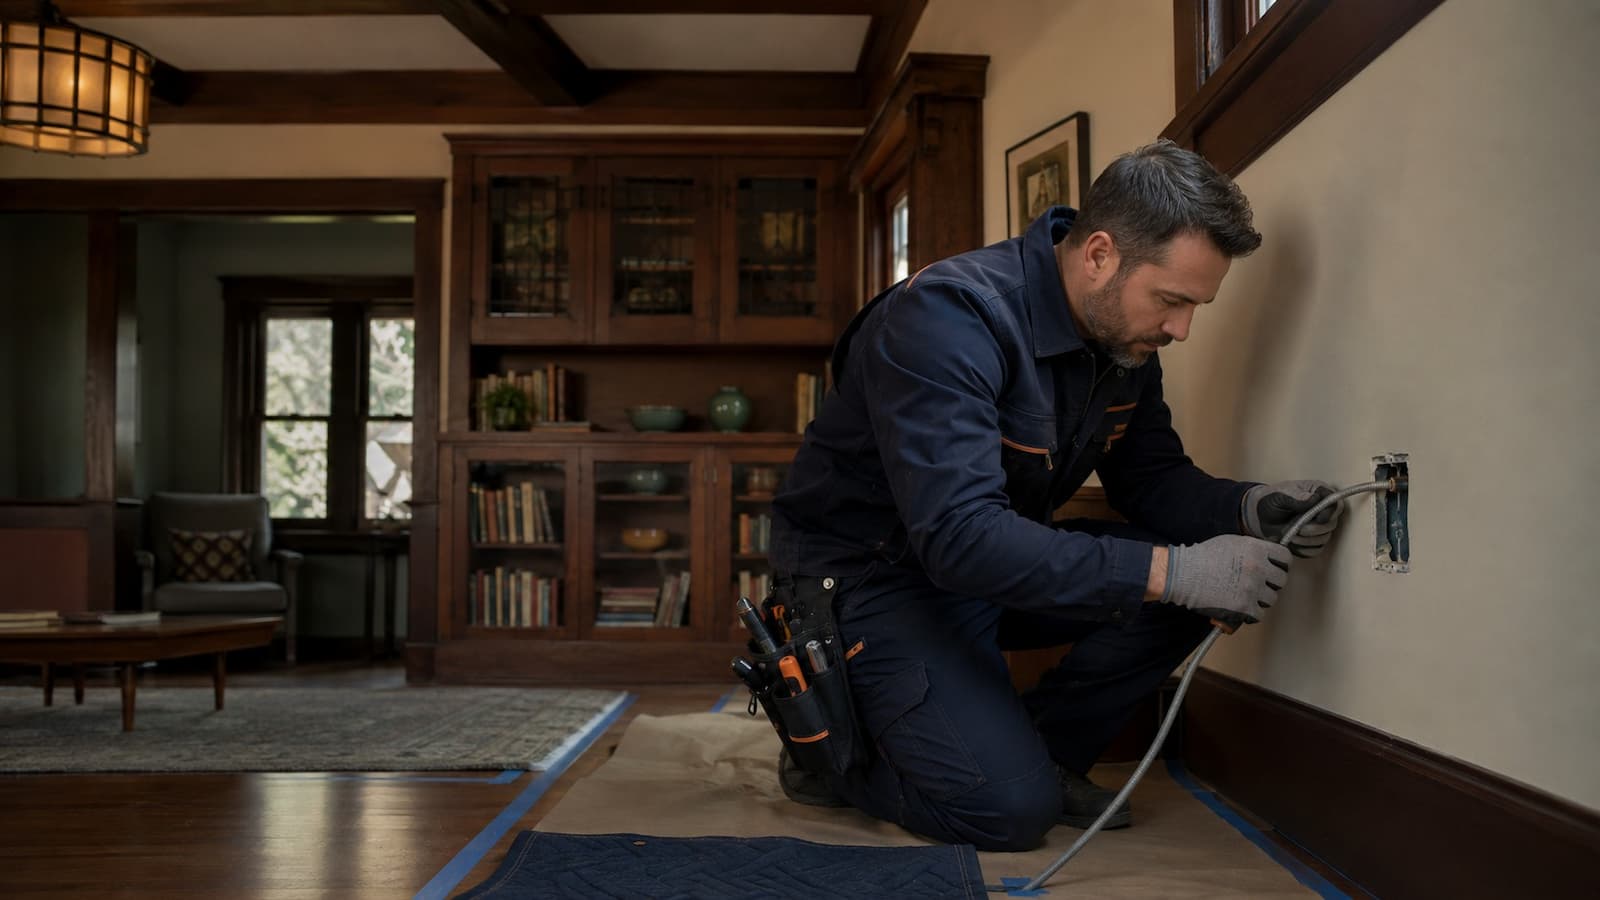
Modern circuits · original woodwork
Electrical Rewiring for Craftsman Homes in San Francisco
Build a grounded electrical system around low rooflines, built-in cabinetry, exposed wood details, and the practical routes available through attics, basements, and crawlspaces.
Respect the material
The routing plan should recognize what cannot be casually patched
Craftsman interiors often derive their character from wood: paneled rooms, built-ins, beamed ceilings, plate rails, window seats, and trim with a finish that is difficult to match. Drilling first and asking questions later can turn an electrical upgrade into a restoration project.
We identify less sensitive routes before choosing openings. Unfinished basement joists, accessible crawlspaces, attic knee walls, closets, and existing boxes can provide useful paths. Where access through a finished surface is unavoidable, location and repair responsibility are agreed in advance.

Four layers of the plan
A Craftsman rewire from structure to daily use
Access
Attic slopes, foundation type, crawlspace clearance, basement finishes, and blocked joist bays shape the route.
Preservation
Built-ins, paneling, beams, trim, tile, and original fixtures are noted before equipment is moved or openings are proposed.
Electrical design
New circuits reflect present loads, grounding, required protection, lighting controls, and possible future equipment.
Handoff
Testing, panel labeling, permit completion, and clear records make the finished system easier to service.
Room-specific decisions
Do more than repeat the original outlet layout
Early homes were not wired for media cabinets, countertop appliances, charging stations, home offices, heat pumps, or exterior equipment. Replacement creates an opportunity to correct chronic extension-cord use and overloaded general-purpose circuits.
Inspection before scope
What we look for
- Active knob-and-tube or cloth-insulated branches
- Extensions or splices added during later remodels
- Ungrounded devices and metal boxes
- Heat, brittle insulation, moisture, pest damage, and open junctions
- Panel condition, breaker compatibility, circuit space, and load
- Attic insulation near active legacy conductors
Sequence with other trades
Decide who opens and restores each finish
Electrical routing can overlap with cabinet work, insulation, roofing, plaster repair, and painting. If another trade is already exposing a wall or ceiling, align the schedules before that surface is closed. Where original wood must be removed, use the person responsible for preserving and reinstalling it.
The electrical proposal should describe the condition left for the next trade: cable secured, boxes set to the intended finish plane, inspections completed where required, and access points documented. That handoff keeps a small opening from becoming an argument about missing scope.
Craftsman rewire FAQ
Practical questions
Can you avoid cutting original wood paneling?
That is a core routing goal, but feasibility depends on access above, below, and behind the room. We map paneling and built-ins before proposing openings and use less sensitive routes where practical.
Can original light fixtures stay?
Possibly. The fixture, insulation, canopy, box support, grounding, heat rating, and conductor condition all need review. A valuable fixture may require specialized restoration outside the rewiring scope.
Should the panel be upgraded at the same time?
Only if condition, capacity, space, selected loads, or project requirements justify it. We evaluate the panel and branch circuits separately, then coordinate them where the scopes overlap.
Is physical removal of every old wire required?
Accessible legacy wiring can be removed. In closed cavities, disconnected conductors may remain physically in place when complete removal would require unnecessary finish damage. The records should state what was removed and what was verified inactive.
Preserve the house you chose
Plan electrical access around the Craftsman details
We will map active wiring, inspect available routes, and build a scope that distinguishes electrical work from finish restoration.