
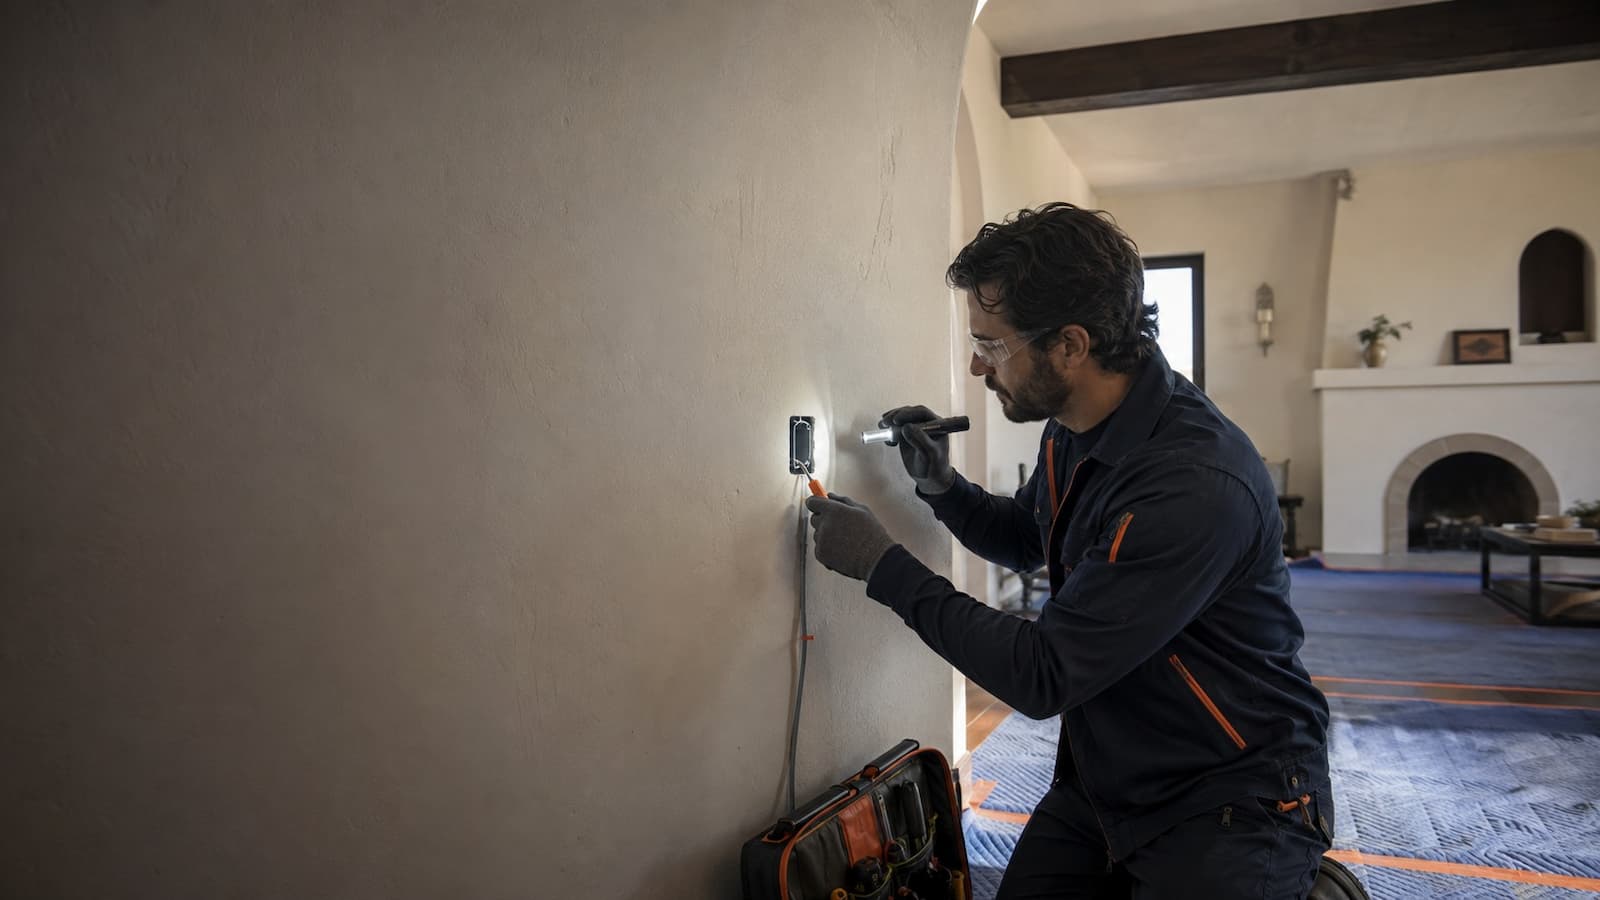
Electrical upgrades for stucco and plaster homes
Electrical Rewiring for Mission-Style Homes in San Francisco
Plan new grounded circuits around thick plaster, stucco exteriors, arched openings, tile, and the construction hidden behind the style—without assuming every Mission-style house is built the same way.
Style is a clue, not a wiring diagram
First identify the wall and framing conditions
“Mission-style” may describe a stucco façade, tiled roof accents, arched openings, textured plaster, or a broader revival vocabulary. It does not tell an electrician whether an interior partition is wood-framed, whether a rear addition uses different construction, or where utilities were altered over time.
Before routing cable, we review the actual building: attic and roof access, crawlspace or slab conditions, basement or garage routes, wall thickness, interior finish, exterior penetrations, and the relationship between original rooms and later additions.
Mission-style is not the same as the Mission District. The service applies to the building’s construction and finishes wherever the property is located in San Francisco.
Three surfaces, three kinds of risk
Access planning where finish damage is difficult to hide
Textured interior plaster
A small patch can remain visible if texture, color, and age are hard to match. Openings should be located with the repair plan in mind.
Stucco exterior
New penetrations can create water-management and finish-matching problems. Interior, attic, garage, and existing utility routes are considered before adding exterior holes.
Tile and ornamental features
Decorative tile, arched niches, beams, and original fixtures should be identified as protected zones before boxes and controls are relocated.

The finished electrical plan
Modern loads should not inherit an improvised legacy layout
Rewiring creates the chance to place circuits where the home needs them now: kitchen equipment, laundry, heating and cooling, exterior loads, office equipment, lighting controls, and future smart-home infrastructure.
The plan may include a panel or service assessment, but size is not selected by habit. Existing condition, calculated load, equipment plans, panel space, and utility coordination drive that decision.
A scope that can be compared
What a useful proposal should spell out
- Rooms and circuits included
- Active legacy wiring to be replaced
- New receptacles, switches, lighting outlets, and dedicated circuits
- Grounding and required circuit protection
- Panel or service work, if any
- Likely access points and protected finishes
- Who patches plaster, stucco, tile, and paint
- Permit and inspection responsibilities
- Occupancy, outages, dust control, and cleanup
- Testing, labeling, and completion records
Coordinate once
Related work worth deciding before walls close
New cable routes can also support low-voltage pathways, neutral conductors for selected controls, grounded device boxes, surge protection, and life-safety alarm work. The right additions depend on the renovation and should be planned, not automatically bundled.
Mission-style rewire FAQ
Decisions before installation
Can new wiring be routed without cutting exterior stucco?
Often alternative routes exist through interior partitions, attics, basements, garages, crawlspaces, or existing penetrations. The answer depends on the actual building, and water-management details matter when an exterior penetration is necessary.
Will textured plaster match after access holes are repaired?
Finish matching is a separate craft and exact matches can be difficult. The electrical scope should identify openings; the restoration scope should name who patches, textures, primes, and paints.
Can the work be phased?
Possibly. Each phase must end with safe circuit separation, clear labeling, and no ambiguous legacy connections. Renovation timing and inspection access may determine the best sequence.
Should smart-home wiring be added during the rewire?
If automation, cameras, access points, shades, audio, or controls are planned, this is the least disruptive time to provide suitable power and pathways. Define actual systems first so “future-ready” does not become unused cable.
Planning work in a Mission-style home?
Let the building conditions set the route
Our electricians inspect the existing system, identify finish constraints, and prepare a grounded rewiring plan for the property in front of us.
Local context
San Francisco Planning notes that the post-1906 Mission-area building stock includes Edwardian, Classical Revival, and Mission Revival styles in its Mission Area Plan context. That architectural context does not replace a field investigation of an individual home’s structure or wiring.