

In a San Francisco condo or tenancy-in-common building, the hardest part of replacing knob-and-tube wiring may not be pulling the cable. It may be deciding who can authorize the work, who pays for it, which walls and panels are common, and how one unit’s project affects every neighbor whose ceiling or hallway lies along the route.
There is no universal rule that the owner always pays or the HOA always pays. The answer comes from the property’s legal structure, recorded documents, TIC agreement, wiring layout, panel ownership, and the reason the work is being done. A branch circuit can serve one unit while passing through common framing. A main feeder can be shared even when every visible outlet is inside a private unit.
Before requesting bids, gather the documents and map the electrical system. That prevents a private unit project from turning into an unapproved common-area alteration halfway through construction.
Condo and TIC Ownership Are Different
Condominium
A condominium owner generally owns a defined unit plus an interest in common areas. The condominium plan and declaration establish the unit boundaries. Covenants, Conditions & Restrictions—usually called CC&Rs—allocate maintenance duties, assessment powers, approval procedures, insurance responsibilities, and access rights. The homeowners association acts through its board and governing documents.
Tenancy in common
TIC owners hold undivided interests in the whole property and usually rely on a private TIC agreement to assign occupancy rights, expenses, maintenance, improvements, and decision-making. There may be no condominium-style association or legally separate “unit” in the same sense. Lender consent can also matter when financing is shared or when an alteration affects collateral.
Calling both arrangements “the HOA” can obscure important differences. Start by naming the actual ownership structure and the document that governs it.
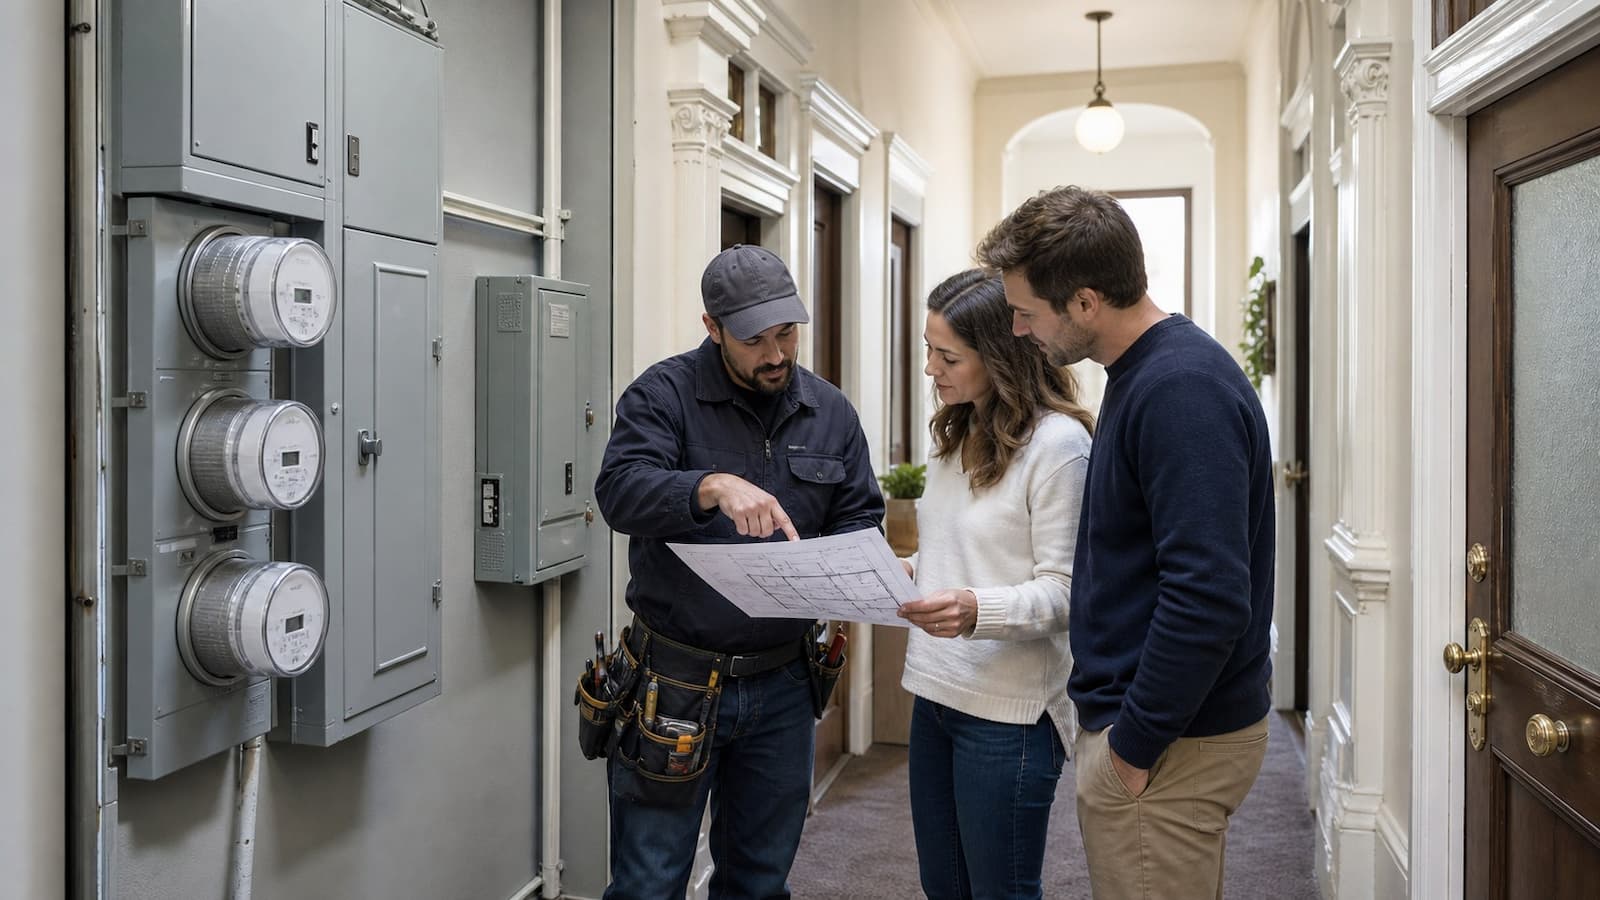
Five Questions Usually Decide Who Pays
1. Where is the wiring located?
A switch and light may be inside one unit while the conductors run through floor joists, an attic, a common hallway, or a shared chase. The legal boundary may sit at a wall surface, centerline, unfinished face, or another location defined by the condominium plan. Do not infer ownership from what can be seen in the room.
2. Whom does the circuit serve?
A branch serving only one unit may be assigned differently from a feeder, house-light circuit, fire-safety system, or riser serving several units. Some documents distinguish between the party responsible for maintaining the physical component and the party responsible for paying when it exclusively benefits one owner.
3. Why is the work being done?
Routine maintenance, correction of a dangerous common condition, an insurer’s building-wide demand, and a voluntary kitchen remodel can produce different cost allocations. If an owner moves lights for a private renovation, that owner may bear more of the expense even when access crosses common property. If active knob-and-tube affects several units and the master policy, the association may have a stronger building-wide role.
4. What do the governing documents say?
Read the definitions and maintenance sections together. Search for “unit,” “common area,” “exclusive-use common area,” “utilities,” “wiring,” “conduits,” “fixtures,” “alterations,” “emergency access,” “reimbursement,” “insurance,” and “assessment.” A single sentence quoted out of context rarely settles the issue.
5. Has the board or ownership group approved a cost allocation?
A written project resolution can allocate investigation, base building work, unit upgrades, wall restoration, and change orders. Without it, the first unexpected opening may restart the entire argument.
| Electrical component | Possible treatment | Document to check |
|---|---|---|
| Outlet and branch entirely within one unit | Often treated as unit responsibility, but not always | Unit boundary and maintenance provisions |
| Branch serving one unit but located in common framing | Maintenance and payment may be split | Utilities, exclusive benefit, access, and reimbursement clauses |
| Shared feeder, meter bank, or house panel | Often a common responsibility | Common-area and common-expense provisions |
| Owner-requested upgrade beyond required base scope | Often charged to requesting owner | Alteration policy and board approval |
| Damage to another unit during access | Depends on agreement, approval, contractor, and insurance | Indemnity, restoration, insurance, and access provisions |
This table shows common patterns, not fixed California rules. Have counsel interpret unclear documents when the amount or access dispute is significant.
A City Sample CC&R Is an Example, Not Your Contract
San Francisco has published sample condominium documents in connection with City programs. One sample set of CC&Rs assigns owners responsibility for certain fixtures within a unit while addressing wiring in common areas and costs tied to components that exclusively serve one unit. That wording illustrates how nuanced the allocation can be.
It does not govern a different property. Your recorded declaration, amendments, condominium plan, board policies, and applicable law control. A TIC owner should read the TIC agreement rather than borrowing condominium language from the internet.
Map the Electrical System Before Voting on a Scope
Owners cannot allocate a project intelligently until they know what exists. A building-wide investigation should answer:
- Which knob-and-tube circuits remain energized.
- Which unit, common space, or equipment each circuit serves.
- Where panels, meters, feeders, and disconnects are located.
- Whether circuits cross unit boundaries or share neutrals.
- Which areas provide practical access for new cable.
- Whether insulation, fire assemblies, decorative plaster, or asbestos- or lead-containing materials affect access.
- Whether service capacity can support planned unit electrification.
The first visit may be noninvasive. If circuits disappear into finished cavities, the report should identify what remains uncertain and propose limited exploratory openings. Do not ask the electrician to certify an entire building based only on exposed attic wiring.
Approval Should Cover More Than the Electrician’s Price
A useful written approval or owner agreement addresses the full construction process:
- Exact circuits, units, and common areas included.
- Who signs the electrical and any related building permits.
- Who may authorize change orders and up to what amount.
- Access dates, working hours, key control, and notice to occupants.
- Protection of floors, furniture, historic finishes, and common areas.
- Lead-safe containment and dust control where painted surfaces will be disturbed.
- Fire-stopping and restoration of rated assemblies.
- Plaster or drywall patching, priming, paint matching, and final cleaning.
- Insurance certificates, contractor licensing, and indemnity requirements.
- Allocation of base scope, owner upgrades, permits, restoration, and contingencies.
For a TIC, have every consent required by the agreement signed before work begins. For a condo, follow the board’s alteration application even if the electrician believes the circuit belongs to the unit. Physical access to common property can require approval independent of who pays.
San Francisco Permits May Follow Unit Boundaries
San Francisco’s electrical permit fee provisions state that separate permits are required for each condominium unit, existing dwelling unit in covered occupancies, common area, structure, commercial office floor, or tenant space. A project that rewires two units plus a common hallway should not assume one permit automatically covers everything.
Ask the electrical contractor to describe the permit breakdown in the proposal. The plan should also identify rough or pre-cover inspections before walls close and final inspections after devices, labeling, and required tests are complete. Review the City-facing process in our San Francisco electrical rewire permit guide.
Three Ways to Structure the Project
Building-wide replacement
This approach can standardize panels, circuit directories, common-area wiring, documentation, and finish repair. It reduces the risk that one unit’s work leaves active legacy connections in another. The tradeoff is a larger budget, more coordination, and the need for broad owner approval.
Unit-by-unit replacement under one master plan
A shared design establishes pathways, panel standards, common work, and future tie-in points, while construction proceeds as owners and access allow. This can spread cost, but abandoned and active wiring must remain unmistakably separated at every phase.
Single-unit project
One owner replaces the circuits serving that unit. This is the smallest immediate scope, though shared paths and panels may still bring in the HOA or co-owners. The electrician must document what remains active outside the unit and avoid implying that the entire building was cleared.
Partial work can be safe when it has clean boundaries, correct permits, accessible transitions, and accurate records. It becomes risky when old and new systems are mixed without a map. For the electrical tradeoffs, see Can You Partially Replace Knob-and-Tube Wiring?
Insurance Can Turn a Unit Problem into a Building Problem
A unit owner’s interior policy and an association’s master policy cover different interests. If a master carrier flags active knob-and-tube anywhere in the building, replacing one unit’s branches may not satisfy underwriting. Conversely, a unit owner may face a lender or personal carrier requirement even when the association has no current mandate.
Request the insurer’s requirement in writing. Does it demand complete removal, de-energization, a licensed-electrician report, permits and final inspection, photographs, or only correction of specific hazards? No contractor can guarantee policy issuance, but a precise request makes the project more likely to produce useful documentation.
A Document Packet That Prevents Future Arguments
- Board resolution or written TIC/co-owner consent.
- Approved proposal and change orders.
- Annotated circuit and access map.
- Contractor license and insurance records.
- Permit applications, job cards, and final inspection records.
- Before, during, and after photographs.
- Statement identifying any knob-and-tube that remains active or inactive.
- Panel directories and as-built notes.
- Invoices showing shared and owner-specific costs.
- Warranties and restoration records.
Store the packet with association or TIC records, not only in one owner’s email. It will matter again during refinancing, insurance renewal, another unit’s remodel, or a sale.
Frequently Asked Questions
Does the HOA always pay for wiring inside common walls?
No. Location is only one factor. Governing documents may separate maintenance responsibility from cost, especially for utilities that exclusively serve one unit. Read the actual declaration and condominium plan.
Can a condo owner rewire without board approval?
Even work serving one unit may require access to common framing, panels, hallways, or exterior areas. Follow the property’s alteration procedure and obtain required permits before construction.
Can one TIC owner refuse access?
Access rights and approval thresholds depend on the TIC agreement and applicable law. Review the agreement early and seek legal advice if consent is disputed; do not let the contractor mediate an ownership conflict on the day work is scheduled.
Should all units be rewired at once?
A building-wide project often produces cleaner boundaries and documentation, but it is not always financially or logistically possible. A phased plan can work when common infrastructure and future tie-ins are designed in advance.
Who pays for plaster repair after electrical work?
The electrical proposal and owner approval should say. Do not assume patching, primer, paint matching, trim repair, or lead-safe cleaning is included in the electrician’s price.
Decide the Rules Before Opening the Walls
A successful condo or TIC rewire starts with two maps: the legal map of units, common areas, responsibilities, and approvals; and the electrical map of circuits, panels, paths, and loads. Put them together before bidding. Then approve the scope, access, permits, restoration, and cost allocation in writing. That preparation is what keeps an electrical safety project from becoming an ownership dispute.
This article provides general information and is not legal advice. Condo declarations and TIC agreements vary; consult qualified California counsel when ownership, access, or cost responsibility is disputed.